What Are the ADA Requirements for Parking Lots?
Commercial parking facilities covered by the Americans with Disabilities Act must provide accessible parking spaces that meet applicable accessibility requirements.
These requirements address more than pavement markings. They can include the number and dimensions of accessible spaces, access aisles, signs, slopes and accessible routes connecting parking areas to the facility.
Property owners and project teams should evaluate the entire accessible parking arrangement, not just the painted symbols.
How Many Accessible Parking Spaces Are Required?
The required number of accessible parking spaces generally depends on the total number of parking spaces provided in the facility.
Under the 2010 ADA Standards for Accessible Design, the general minimum requirements are:
| Total Parking Spaces | Minimum Accessible Spaces |
|---|---|
| 1 to 25 | 1 |
| 26 to 50 | 2 |
| 51 to 75 | 3 |
| 76 to 100 | 4 |
| 101 to 150 | 5 |
| 151 to 200 | 6 |
| 201 to 300 | 7 |
| 301 to 400 | 8 |
| 401 to 500 | 9 |
| 501 to 1,000 | 2% of total |
| 1,001 and above | 20 plus 1 for each 100, or fraction of 100, over 1,000 |
These are general federal minimums. Certain facilities, including some medical facilities, have additional requirements. State and local requirements may also apply.
Parking facilities should be evaluated individually where the applicable standards require it.
How Many Van-Accessible Parking Spaces Are Required?
Under the 2010 ADA Standards, at least one of every six accessible parking spaces, or fraction of six, must be van accessible.
For example, a facility requiring four accessible parking spaces generally needs at least one van-accessible space.
Van-accessible spaces have additional dimensional and clearance requirements that must be considered in the parking layout.
Where Should Accessible Parking Spaces Be Located?
Under the 2010 ADA Standards (Section 208.3), accessible parking spaces that serve a building must be located on the shortest accessible route from parking to an accessible entrance.
Where parking serves more than one accessible entrance, the accessible spaces should be dispersed and located on the shortest accessible route to those entrances.
In a parking facility that does not serve a particular building, such as a stand-alone lot or garage, the accessible spaces should be on the shortest accessible route to an accessible pedestrian entrance of the facility.
The standards allow two exceptions:
- In a multi-level parking structure, all van-accessible spaces may be grouped on one level.
- Accessible spaces may be placed in a different parking facility when that provides equal or better access in terms of distance to an accessible entrance, parking fees and convenience.
When restriping changes the layout, the location of accessible spaces should be reviewed against the building’s accessible entrances, not just carried over from the old layout.
What Are the Required Dimensions for Accessible Parking Spaces?
Under the 2010 ADA Standards, a standard accessible car parking space must be at least 96 inches wide, with an adjacent access aisle at least 60 inches wide.
Van-accessible parking can use either:
- A parking space at least 132 inches wide with an access aisle at least 60 inches wide.
- A parking space at least 96 inches wide with an access aisle at least 96 inches wide.
These dimensions are federal minimums under the referenced standards. Applicable project requirements should be checked before installation.
What Is an ADA Parking Access Aisle?
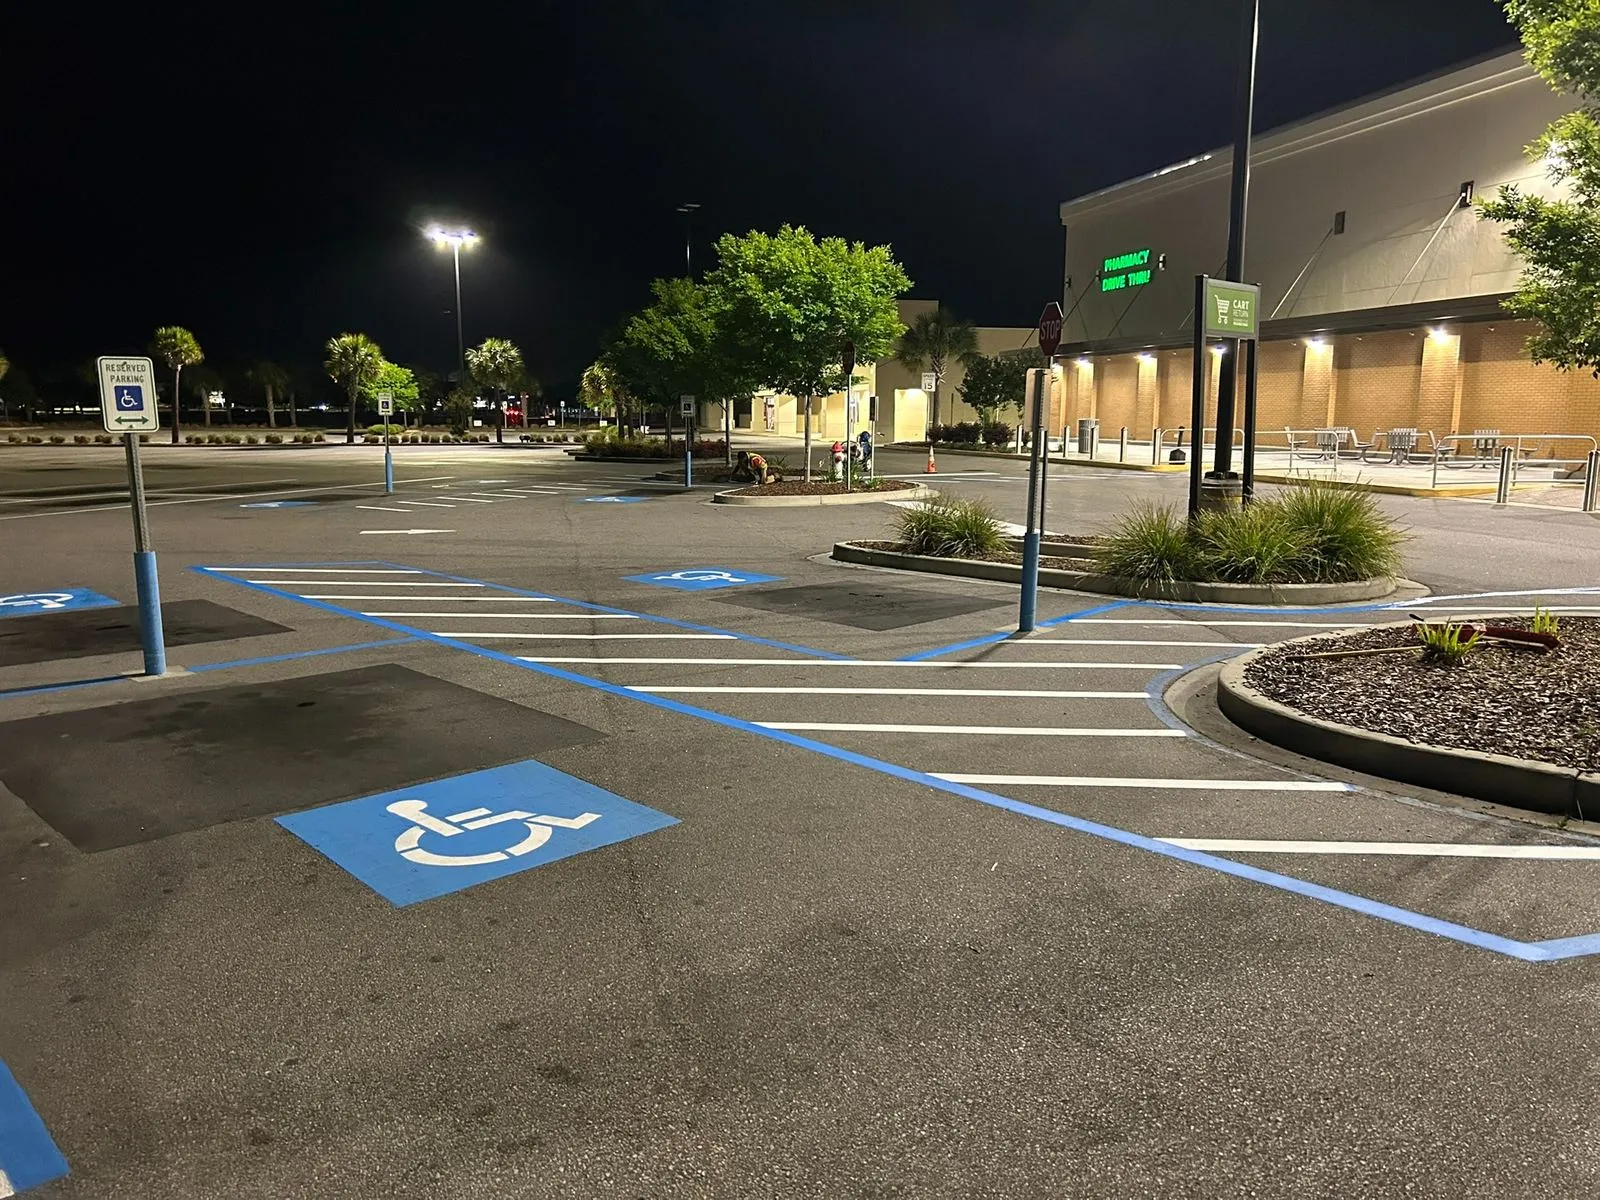
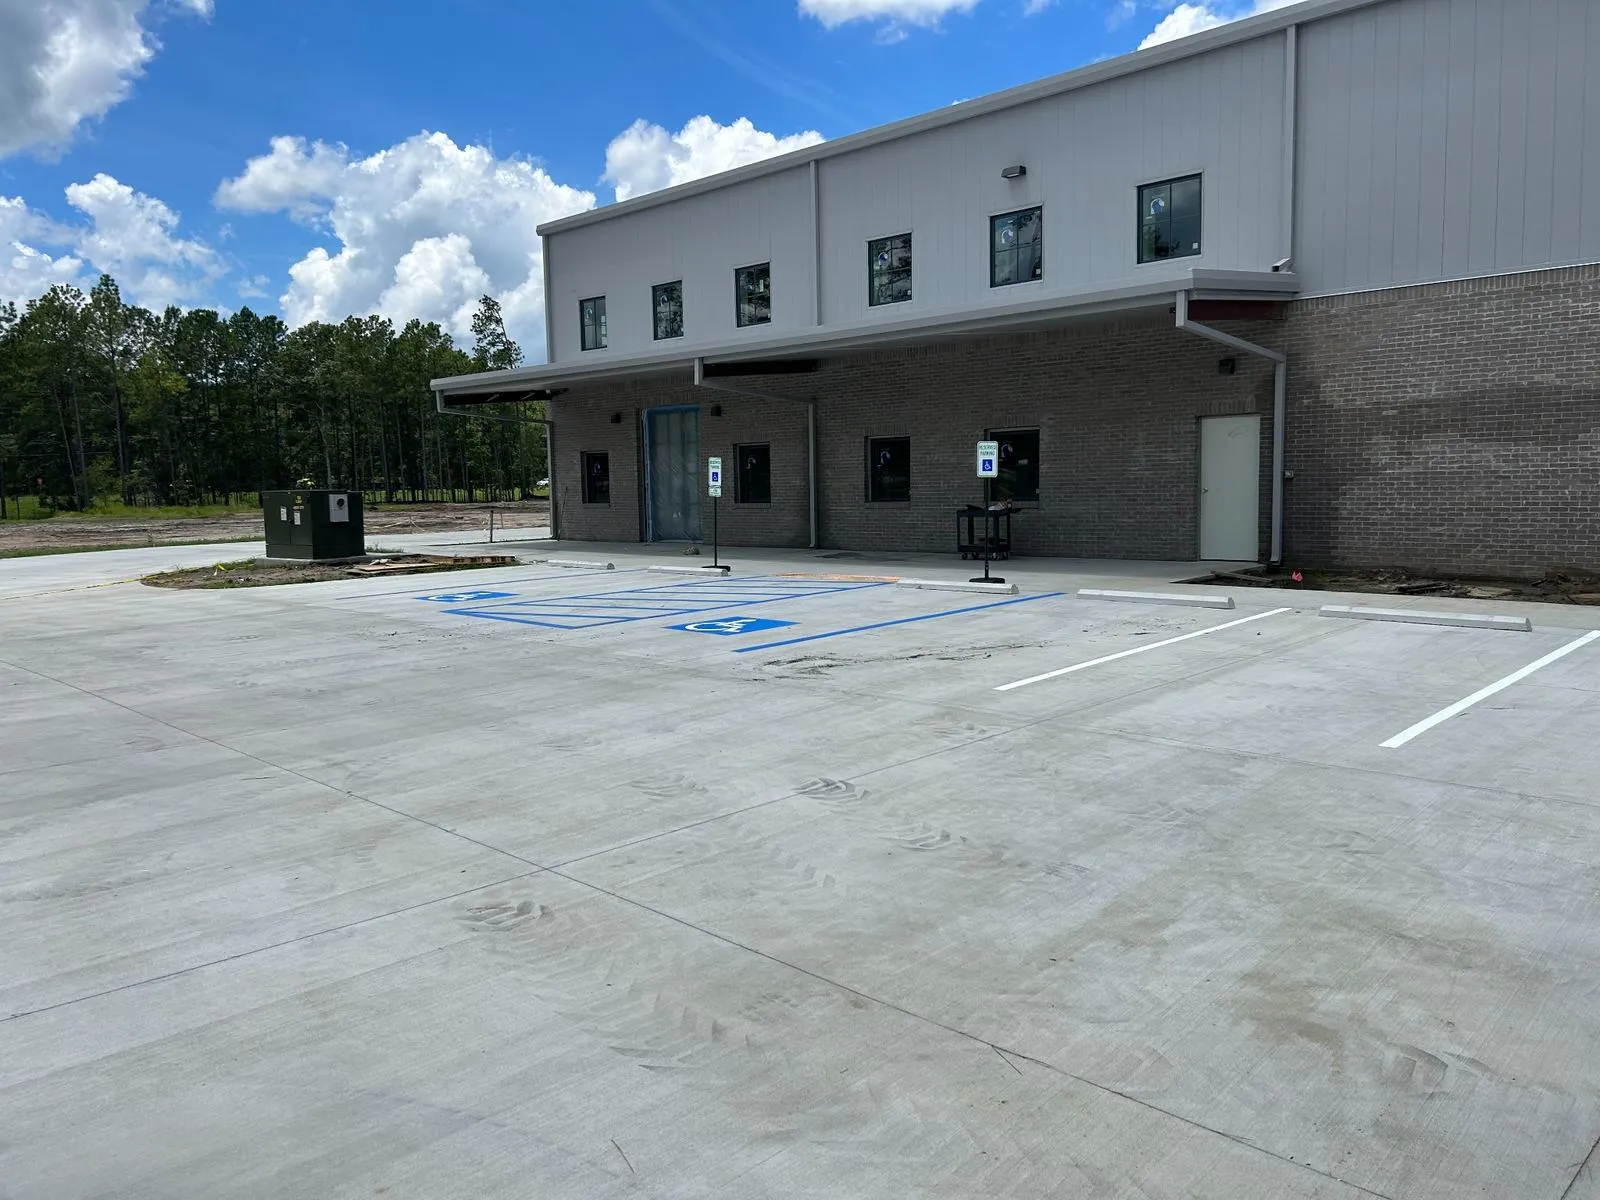
An access aisle is the designated area next to an accessible parking space that provides room for people to enter and exit vehicles.
Access aisles must meet applicable dimensional and surface requirements and connect to an accessible route.
They must be marked to discourage parking within the aisle.
Access aisles may be shared by two adjacent accessible parking spaces where the applicable layout requirements permit.
Do Accessible Parking Spaces Need Signs?
Yes. Accessible parking spaces generally require signs displaying the International Symbol of Accessibility.
Van-accessible spaces also require an additional designation identifying them as van accessible.
The 2010 ADA Standards specify that parking identification signs must be mounted at least 60 inches above the ground surface, measured to the bottom of the sign.
Certain exceptions may apply.
Pavement symbols alone should not be treated as a substitute for required identification signs.
Are Blue Paint and Wheelchair Symbols Required?
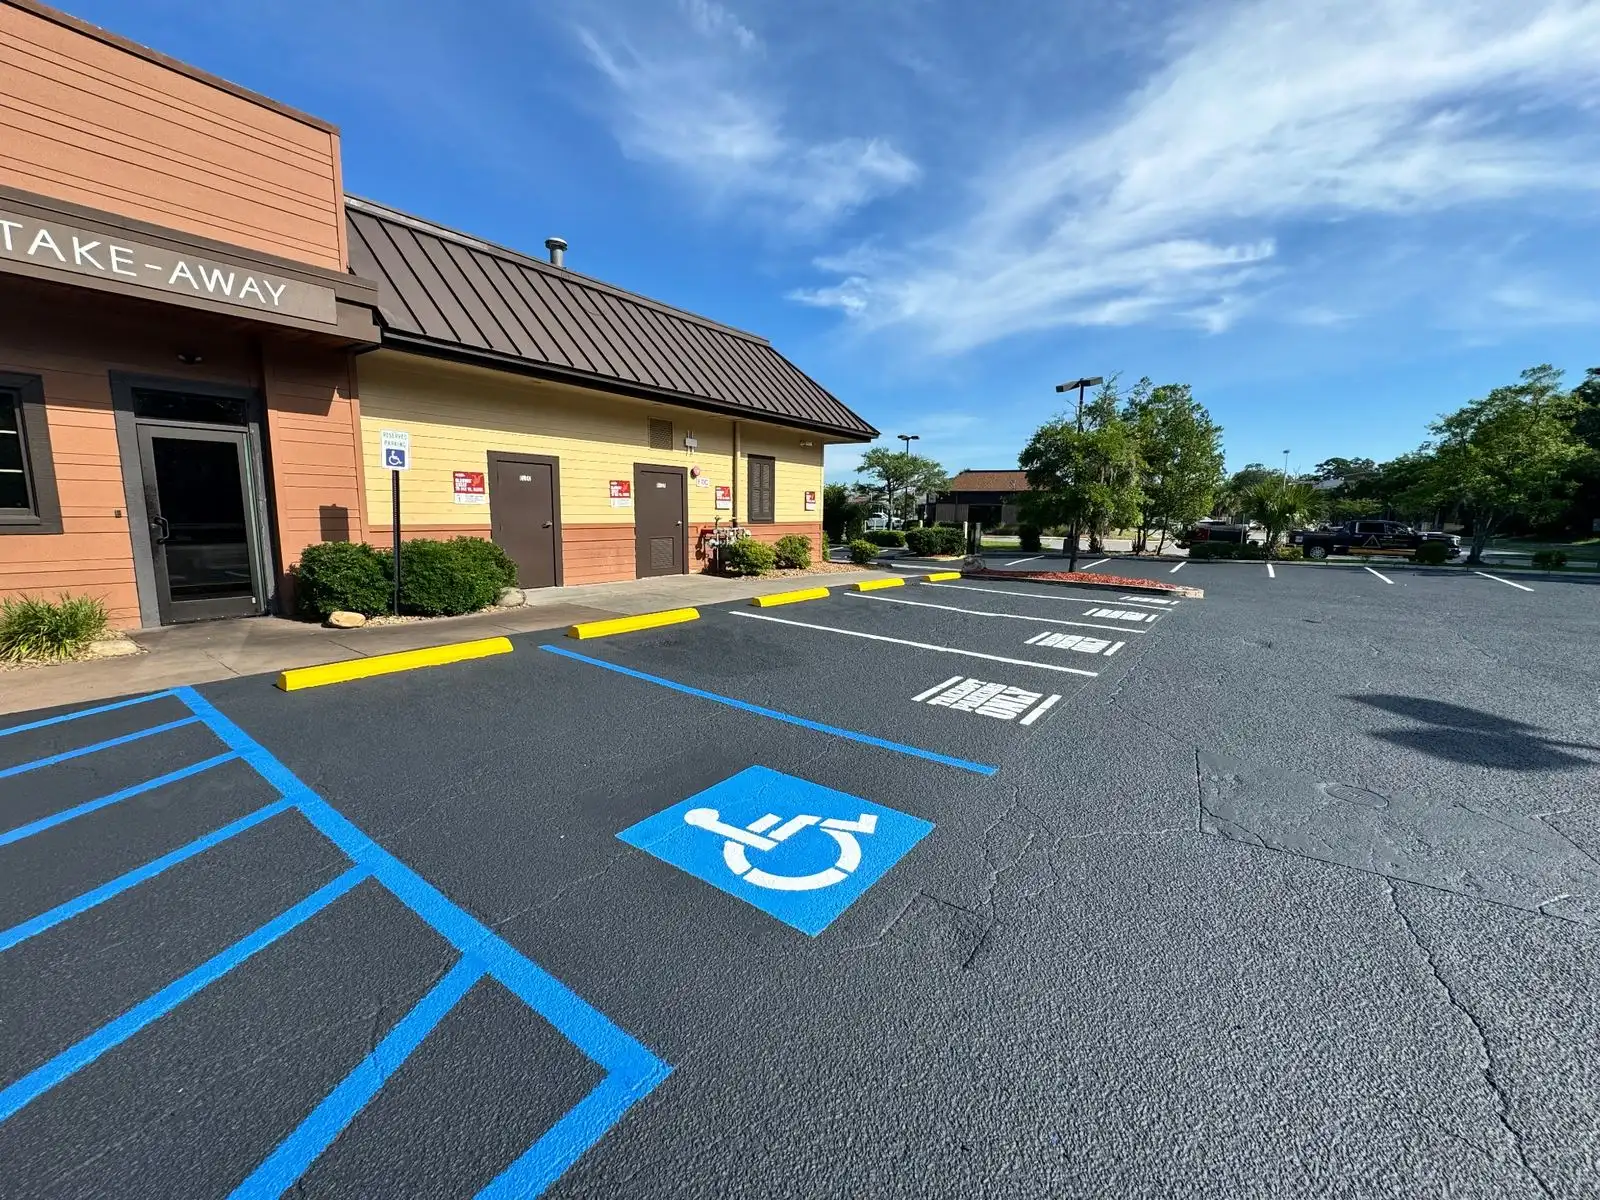
The federal ADA Standards do not establish a universal requirement that every accessible parking space be painted blue or display a wheelchair symbol on the pavement.
However, state and local requirements, project specifications and adopted standards may impose additional marking requirements.
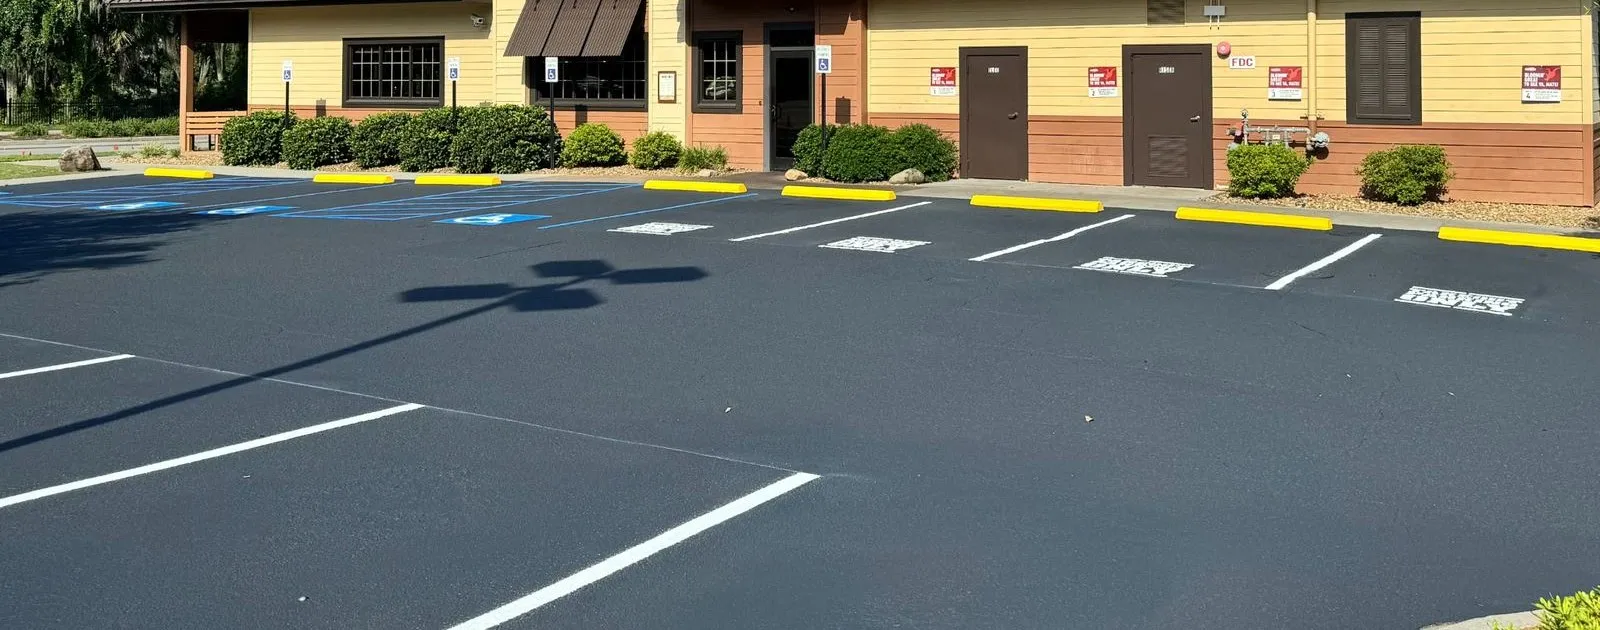
PPS installs ADA parking markings and accessibility improvements to applicable plans and requirements.
Are There Different Requirements in Georgia or South Carolina?
Georgia. Georgia law (O.C.G.A. § 40-6-221) describes the official sign for accessible parking places in the state: a blue reflective metal sign at least 12 inches wide and 18 inches tall, showing the International Symbol of Accessibility with the words “Permit Parking Only” and “Tow-Away Zone.” The statute calls for the sign to be mounted 7 feet from the ground to the bottom of the sign, where it will not be blocked by a parked vehicle. That is higher than the 60-inch federal minimum, so Georgia properties should plan sign posts accordingly.
South Carolina. We did not find a South Carolina statute that adds accessible parking sign or marking requirements beyond the federal standards. Local building codes, city or county ordinances and project specifications can still add requirements, so confirm with the local jurisdiction or the project’s design professional.
What About Slopes, Ramps and Accessible Routes?
Accessible parking involves more than parking space width and painted markings.
The parking space and access aisle surfaces must satisfy applicable slope requirements. Accessible routes, curb ramps and connections to building entrances also need to be evaluated.
Restriping an existing lot does not automatically correct problems with pavement slopes, routes, ramps or other physical site conditions.
These items should be reviewed by the appropriate project professional when accessibility improvements are planned.
Can You Restripe an Existing Parking Lot to Update Accessible Spaces?
Yes. PPS can restripe accessible parking spaces and access aisles and install associated pavement markings and signage as part of a defined project scope.
If the existing configuration needs to change, the proposed layout should be established from applicable plans and requirements.
Where the project involves changes beyond pavement markings, such as slopes, ramps or accessible routes, those improvements may require additional design or construction work.
Learn more about our ADA parking markings service.
Who Is Responsible for Determining ADA Parking Requirements?
Property owners, design professionals and project teams are responsible for establishing the applicable requirements and scope of accessibility improvements.
PPS performs pavement marking and selected site improvement work based on the approved project scope and applicable plans and specifications.
We do not represent pavement striping alone as a determination of full ADA compliance.
ADA Parking Markings in Beaufort, Bluffton, Charleston and Savannah
Precision Pavement Solutions provides commercial ADA parking markings, access aisle striping, pavement symbols and related parking signage across the South Carolina Lowcountry and coastal Georgia.
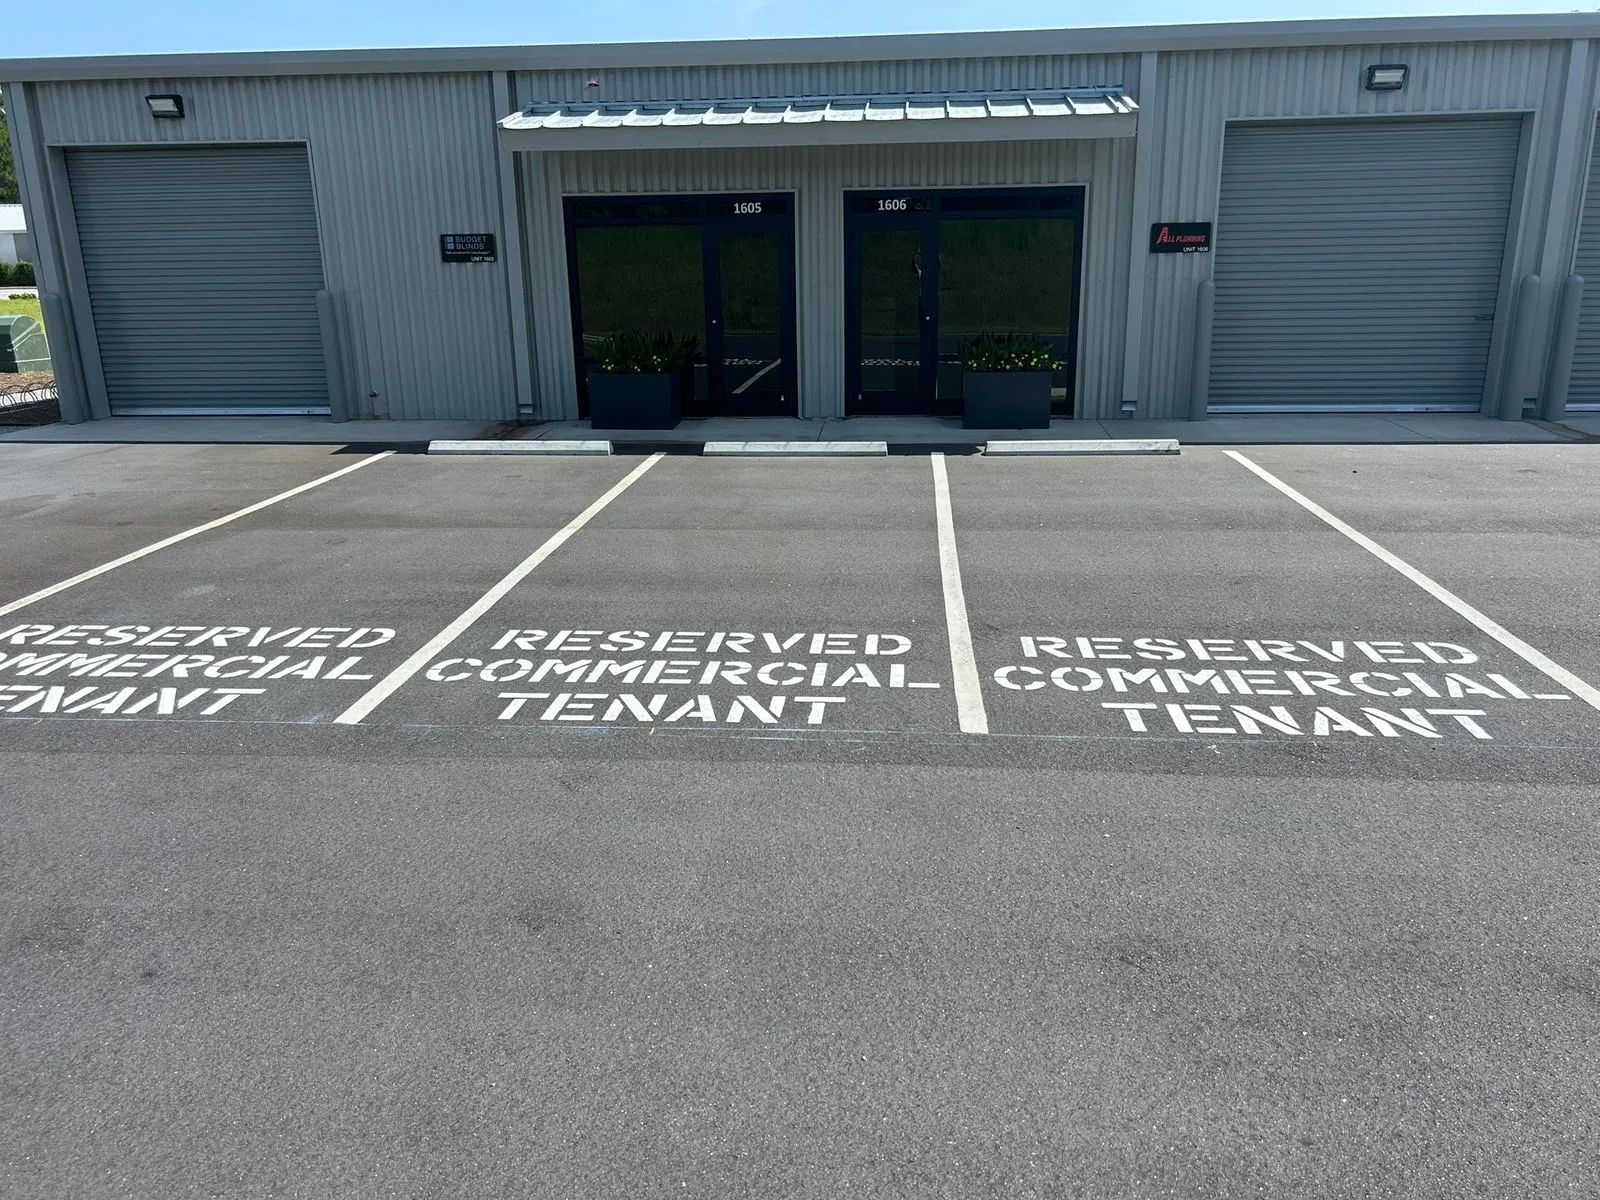
We work with property managers, HOAs, general contractors and commercial property owners on existing parking lots and new construction projects. See our parking lot striping and parking lot layout services.
Request an ADA Parking Marking Quote
For an existing property, send the location, photos of the current parking configuration and any available accessibility plans or reports.
For new construction or site modifications, provide the relevant civil drawings, accessible parking details and specifications.
Call 843-592-0682 or request a quote online to discuss the pavement marking scope.
Sources
- U.S. Access Board: Guide to the ADA Standards, Chapter 5: Parking
- U.S. Access Board: ADA Accessibility Standards
- Georgia Code § 40-6-221: Definitions, parking for persons with disabilities (Justia, 2025 Georgia Code)
This guide summarizes general federal minimums and selected state rules for educational purposes. It is not legal or design advice. State and local codes and project specifications may add requirements; confirm site-specific requirements with a qualified design professional.